

Updated on: 2026-09-23
Custom Furniture Design helps homeowners and business owners get spaces that fit their needs, not generic sizes. It allows you to choose dimensions, materials, finishes, and details that match your layout and style. A well-planned design process can improve usability, increase durability, and elevate visual coherence. This guide explains the benefits, trade-offs, and practical steps to commission a project with confidence.
Table of Contents
- Pros & Cons of Custom Furniture Design
- Step-by-Step Practical Guide
- Assess your space and functional needs
- Choose materials, finishes, and hardware
- Confirm the design, layout, and measurements
- Plan production and quality checkpoints
- Understand pricing, lead times, and scope control
- Wrap-Up
- Q&A Section
- About the Author
Custom Furniture Design is the most direct way to make a room feel intentional. When standard furniture cannot match your proportions, storage goals, or aesthetic direction, a tailored solution bridges the gap. This approach supports better ergonomics, more efficient use of space, and a consistent visual theme from room to room. If you are planning a home upgrade or outfitting a commercial area, learning how the process works can help you avoid common mistakes and get results that look refined and perform reliably.
Pros & Cons of Custom Furniture Design
Commissioning bespoke pieces is a strategic decision. It provides control over details, yet it introduces planning requirements and budgeting considerations.
Advantages
Fit and function that match your layout. Custom dimensions improve circulation paths, seating comfort, and storage efficiency.
Material and finish selection. You can align grain pattern, color tone, texture, and sheen with your interior scheme.
Design coherence across a space. Matching profiles, joinery style, and hardware creates a unified appearance.
Better problem-solving for constraints. Awkward corners, off-center windows, and non-standard wall lengths become manageable.
Durability through intentional construction. You can specify the level of strength and maintenance needs for your lifestyle.
Considerations
Higher upfront cost than mass-produced items. Pricing reflects design labor, custom fabrication, and finishing.
Longer planning and production time. The project depends on material availability and workshop scheduling.
Less flexibility after approval. Changes are possible, but they can affect cost and timing.
Need for clear communication. You must translate preferences into measurable requirements.
Step-by-Step Practical Guide
A predictable process reduces risk. Use the following steps to move from inspiration to a finalized build plan.
Assess your space and functional needs
Start with the realities of the room. Measure key distances and identify the way people move and interact within the space. For seating and tables, focus on clearances, reach zones, and comfort. For storage, map what needs to be stored and how frequently each category is accessed.
Then convert your goals into practical requirements:
Target dimensions based on your available floor and wall area.
Storage capacity needs and how doors, drawers, or shelves should open.
Weight and usage expectations, especially for dining and workplace settings.
Maintenance preferences, such as stain resistance or easy wipe-down surfaces.

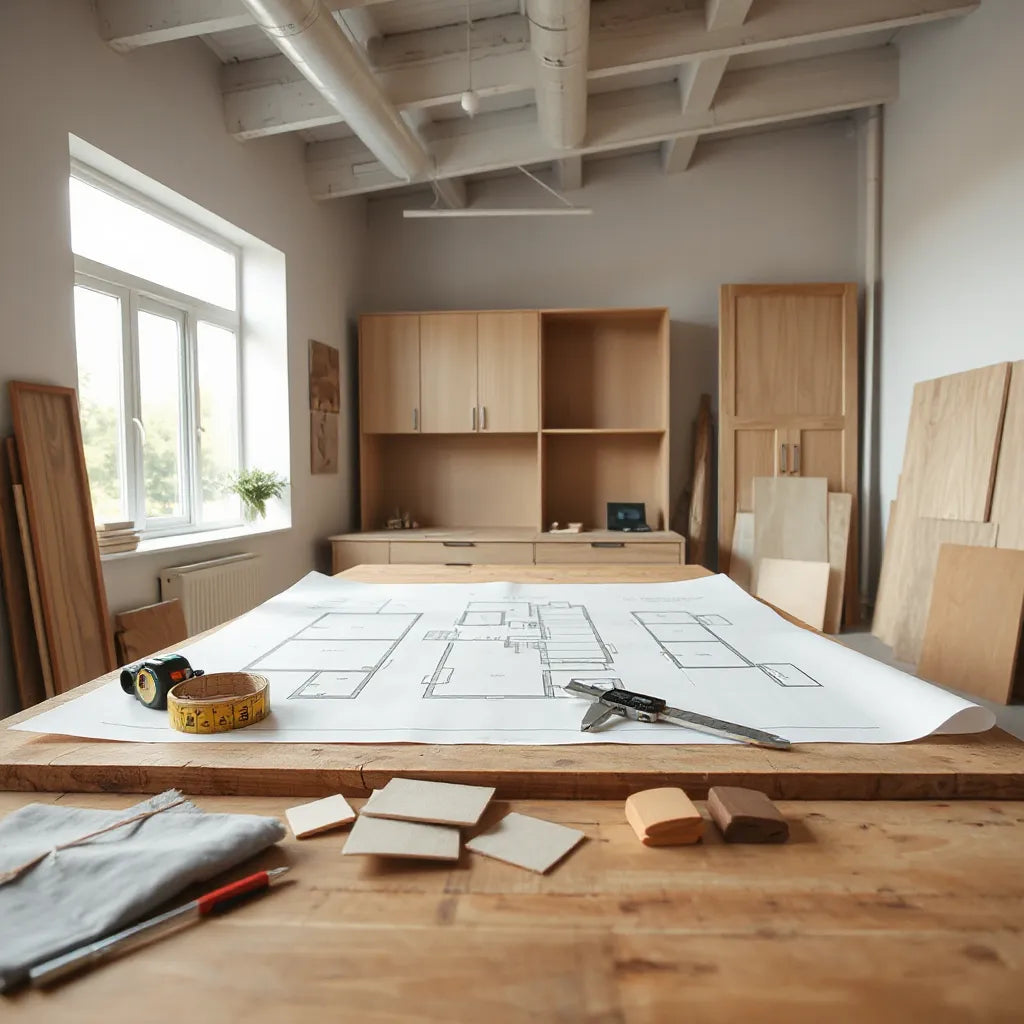
Room measurements, clearances, and layout flow lines
Choose materials, finishes, and hardware
Material choices determine both appearance and long-term performance. Solid wood, engineered wood, metal accents, and composite components each bring distinct behaviors. For durability, prioritize selections that balance strength, stability, and finish performance.
When selecting finishes, treat color and sheen as separate decisions. Two finishes may share a similar tone yet reflect light differently, altering the perceived size of a room. Hardware selection is equally important. Handles, hinges, runners, and fasteners should match the load demands and usage frequency.
Use a structured decision approach:
Define the look. Select a tone family, such as warm oak, deep walnut, or light ash.
Define the feel. Choose textures that work with the rest of the interior.
Define the maintenance. Decide how the surface will be cleaned and protected.
Define the hardware. Match finish and durability to daily use.
Confirm the design, layout, and measurements
At this stage, your vision becomes a technical plan. Confirm the overall proportions, the profile lines, and the placement of functional elements. A strong design review should include how the piece aligns with existing features, such as baseboards, window trim, and flooring transitions.
Ask for clear documentation. This typically includes drawings, dimensioned views, and a description of construction methods. If your project involves multiple pieces, verify consistency across them, especially where they meet.
When visualizing the final result, consider light conditions. Daylight and evening lighting can change how wood grain and stain depth appear. A preview approach using finish samples and reference material helps reduce mismatch risk.

Blueprint-style views with finish swatches and alignment guides
Plan production and quality checkpoints
Quality is built through stages. A disciplined workflow typically includes material preparation, component fabrication, assembly, finishing, and inspection. To protect your investment, require checkpoints that match the complexity of the piece.
Quality checkpoints often include:
Component accuracy. Verify that cut dimensions match the drawings.
Joinery and alignment. Check seams, edges, and straightness where surfaces meet.
Finish uniformity. Ensure consistent tone across panels and avoid blotching or uneven sheen.
Hardware function. Test drawer travel, hinge movement, and latch alignment.
Packaging and protection. Confirm that the final piece is protected for transport and handling.
If you are integrating custom elements into a wider room plan, coordinate delivery timing so that installation can proceed without disruption.
Understand pricing, lead times, and scope control
Budgeting for Custom Furniture Design should focus on scope clarity. Pricing varies based on material grade, complexity, and finishing requirements. A clear scope reduces surprises.
To manage cost effectively:
Prioritize core requirements. Specify what must be exact versus what can be adjusted.
Limit change orders. Revisions often affect both labor and lead times.
Request a transparent breakdown. Ensure you understand what is included in the quote.
Plan for installation needs. If wall mounting or placement precision is required, account for it early.
Lead times should be discussed in advance. Even when schedules are not guaranteed, a credible timeline depends on material availability and production capacity. Your goal is not to rely on assumptions, but to align expectations with real constraints.
Wrap-Up
Custom Furniture Design turns constraints into advantages. It delivers a precise fit, intentional materials, and cohesive style that standard pieces often cannot match. The strongest outcomes come from clear measurements, thoughtful material decisions, and structured quality checkpoints. If you want a project that looks exceptional and functions smoothly, prepare a detailed brief and confirm the scope before production begins.
If you are building a matching set or planning complementary upgrades, you can review ready-made options as a reference point for proportions and finishes. For example, you can explore asuka cabinet details to understand how joinery, hardware, and finish direction can influence the final look of a room.
Q&A Section
How do I describe my style for a custom build?
Use objective references. Share photos that show the mood you want, then translate that mood into measurable features such as wood tone, edge profile style, hardware finish, and proportions. In addition, list functional priorities such as storage capacity, seating height targets, and ease of cleaning.
What should I measure before requesting a quote?
Measure the available space where the piece will be placed, including width, depth, and height constraints. For seating and dining arrangements, also measure clearances to adjacent furniture and walking paths. If the piece connects to a wall or built-in feature, capture baseboard offsets and trim height.
Can I mix custom furniture with standard items?
Yes. The best approach is to align key visual variables: wood tone direction, finish sheen, and hardware color. You should also aim for consistent proportions, such as leg height or tabletop thickness, to avoid a mismatched visual rhythm across the room.
What is the most common reason custom furniture projects fall short?
Most issues come from unclear scope or incomplete requirements. When expectations are not documented, changes can become costly. A detailed brief, a review of drawings, and agreed checkpoints help ensure the final piece matches your intent.
How do I protect my custom furniture finish over time?
Use appropriate cleaning methods for the specific finish type and avoid harsh solvents. Employ protective measures when needed, such as coasters for surfaces exposed to moisture or periodic maintenance routines recommended by the maker. Consistent care helps preserve tone and sheen.
About the Author
Nisu Home is a design-and-retail content specialist focused on furniture craftsmanship, space planning, and customer-focused purchasing guidance. With expertise in how materials, dimensions, and finishing decisions affect everyday performance, Nisu Home supports readers in making informed choices. The goal is to help you approach Custom Furniture Design with clarity and practical confidence. Thank you for reading, and may your next build feel both precise and personal.
Disclaimer: This article provides general guidance on Custom Furniture Design. Specific requirements vary by project, materials, and local conditions. Always consult a qualified designer or manufacturer for recommendations tailored to your space.

Leave a comment
This site is protected by hCaptcha and the hCaptcha Privacy Policy and Terms of Service apply.